01
Start from your address
Type your address and the planner pulls a to-scale aerial photo of your lot from public imagery, spins it backyard-up, and traces your roofline right into the plan. No address handy? Set your yard size by hand and go.
Powered by public-domain aerial imagery — up to 15 cm resolution where available.
02
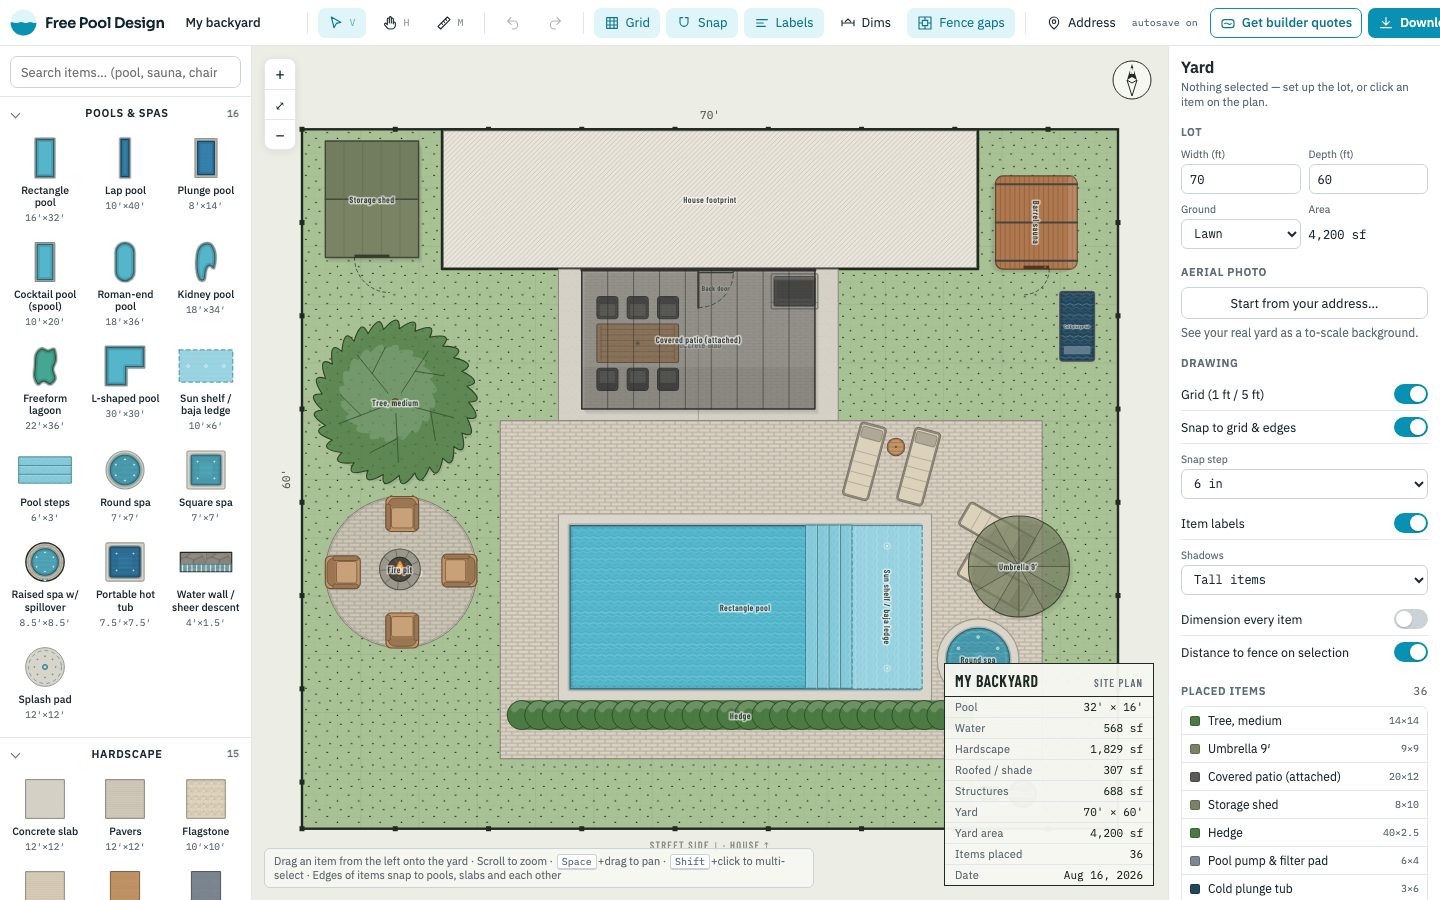
Drag your backyard together
Pools, spas, sun shelves, pergolas, outdoor kitchens, fire pits — 130+ items, every one at real-world size. Snap to a one-foot grid, rotate, resize, and measure clearances to the fence as you go.
Everything is measured in feet and inches, exactly like the drawings your builder makes.
03
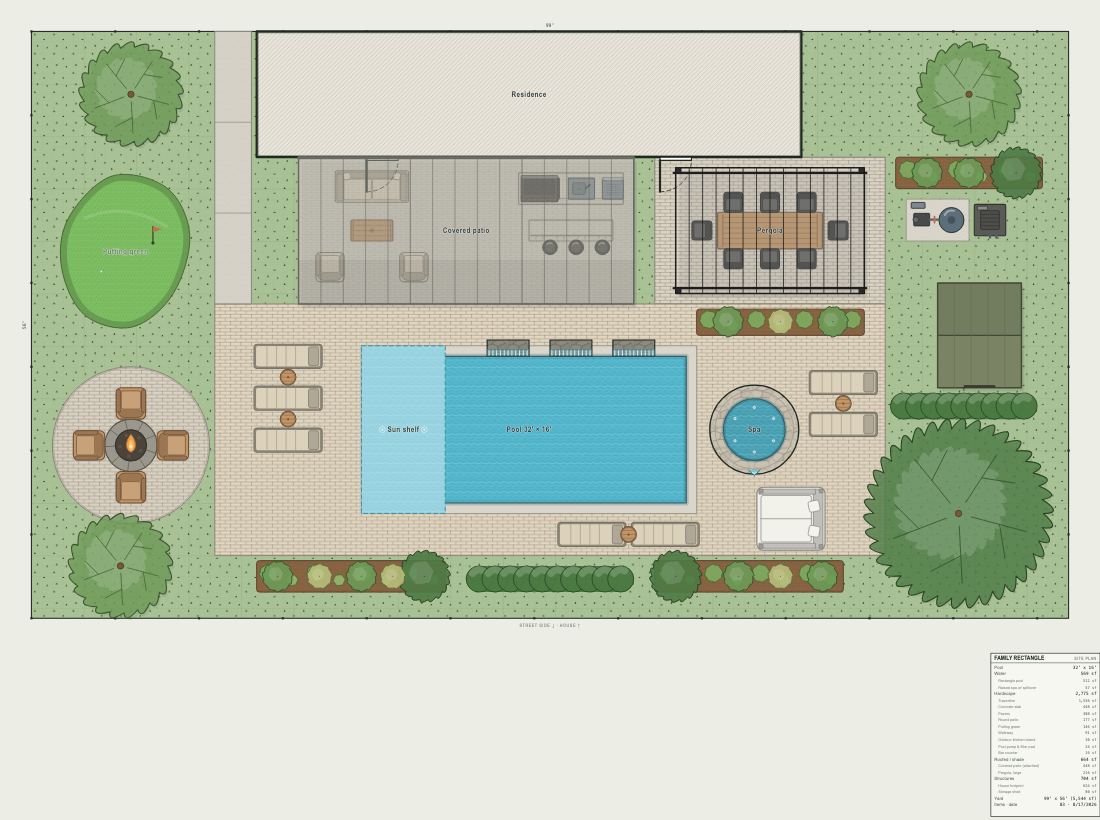
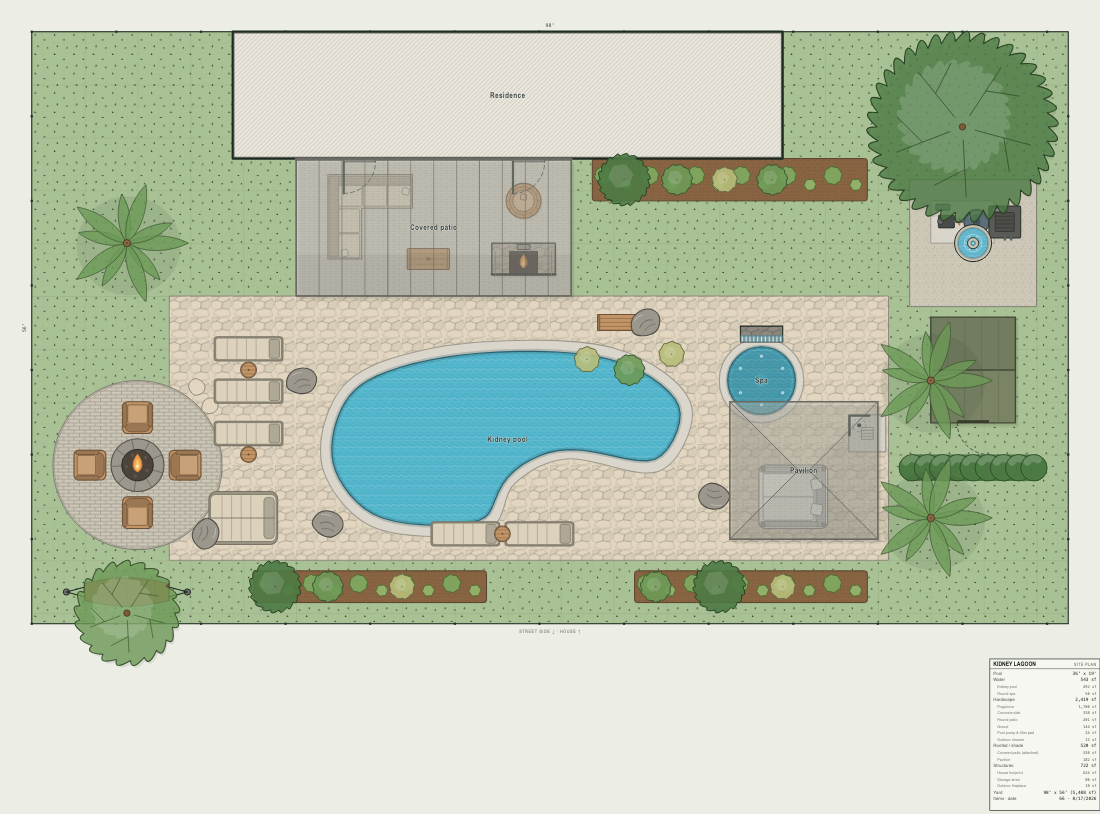
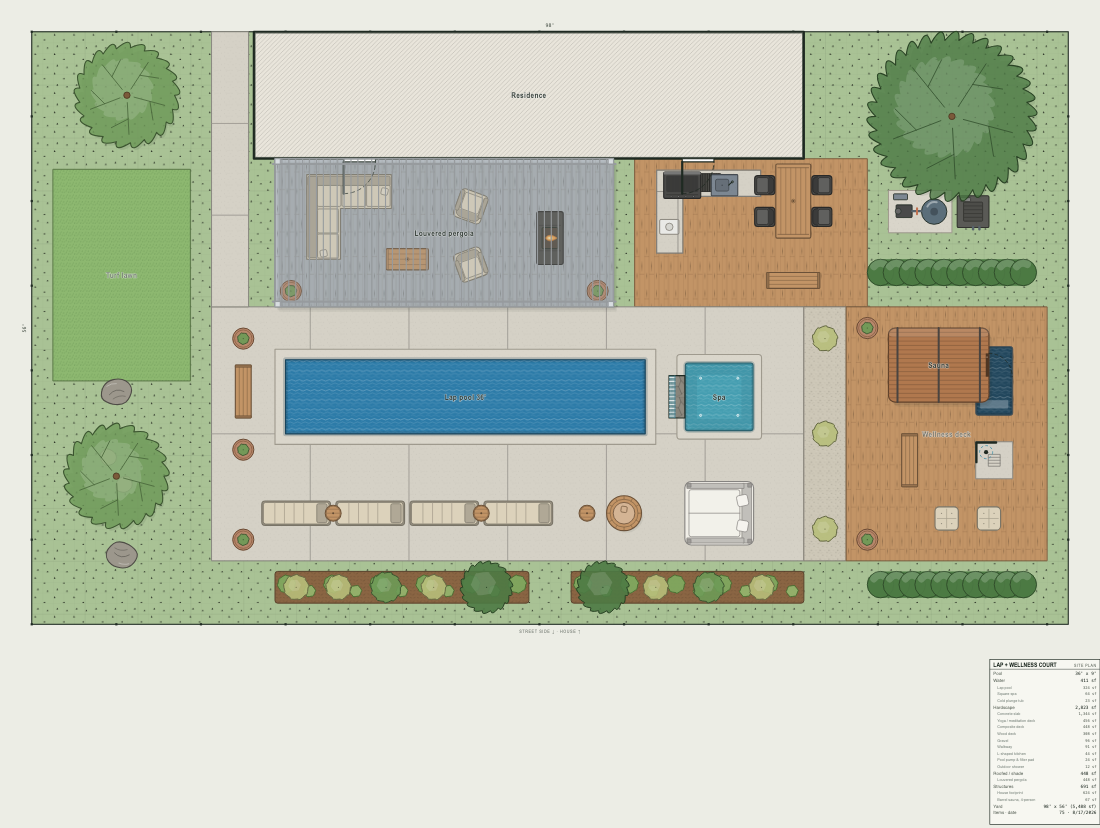
Walk away with a real plan
Download a labeled site plan with dimensions and water area, print it, email it to yourself — or send it straight to pool builders near you for real quotes. Your design autosaves in your browser the whole time.
PNG for sharing, print for the fridge, JSON if you want the raw design file.